



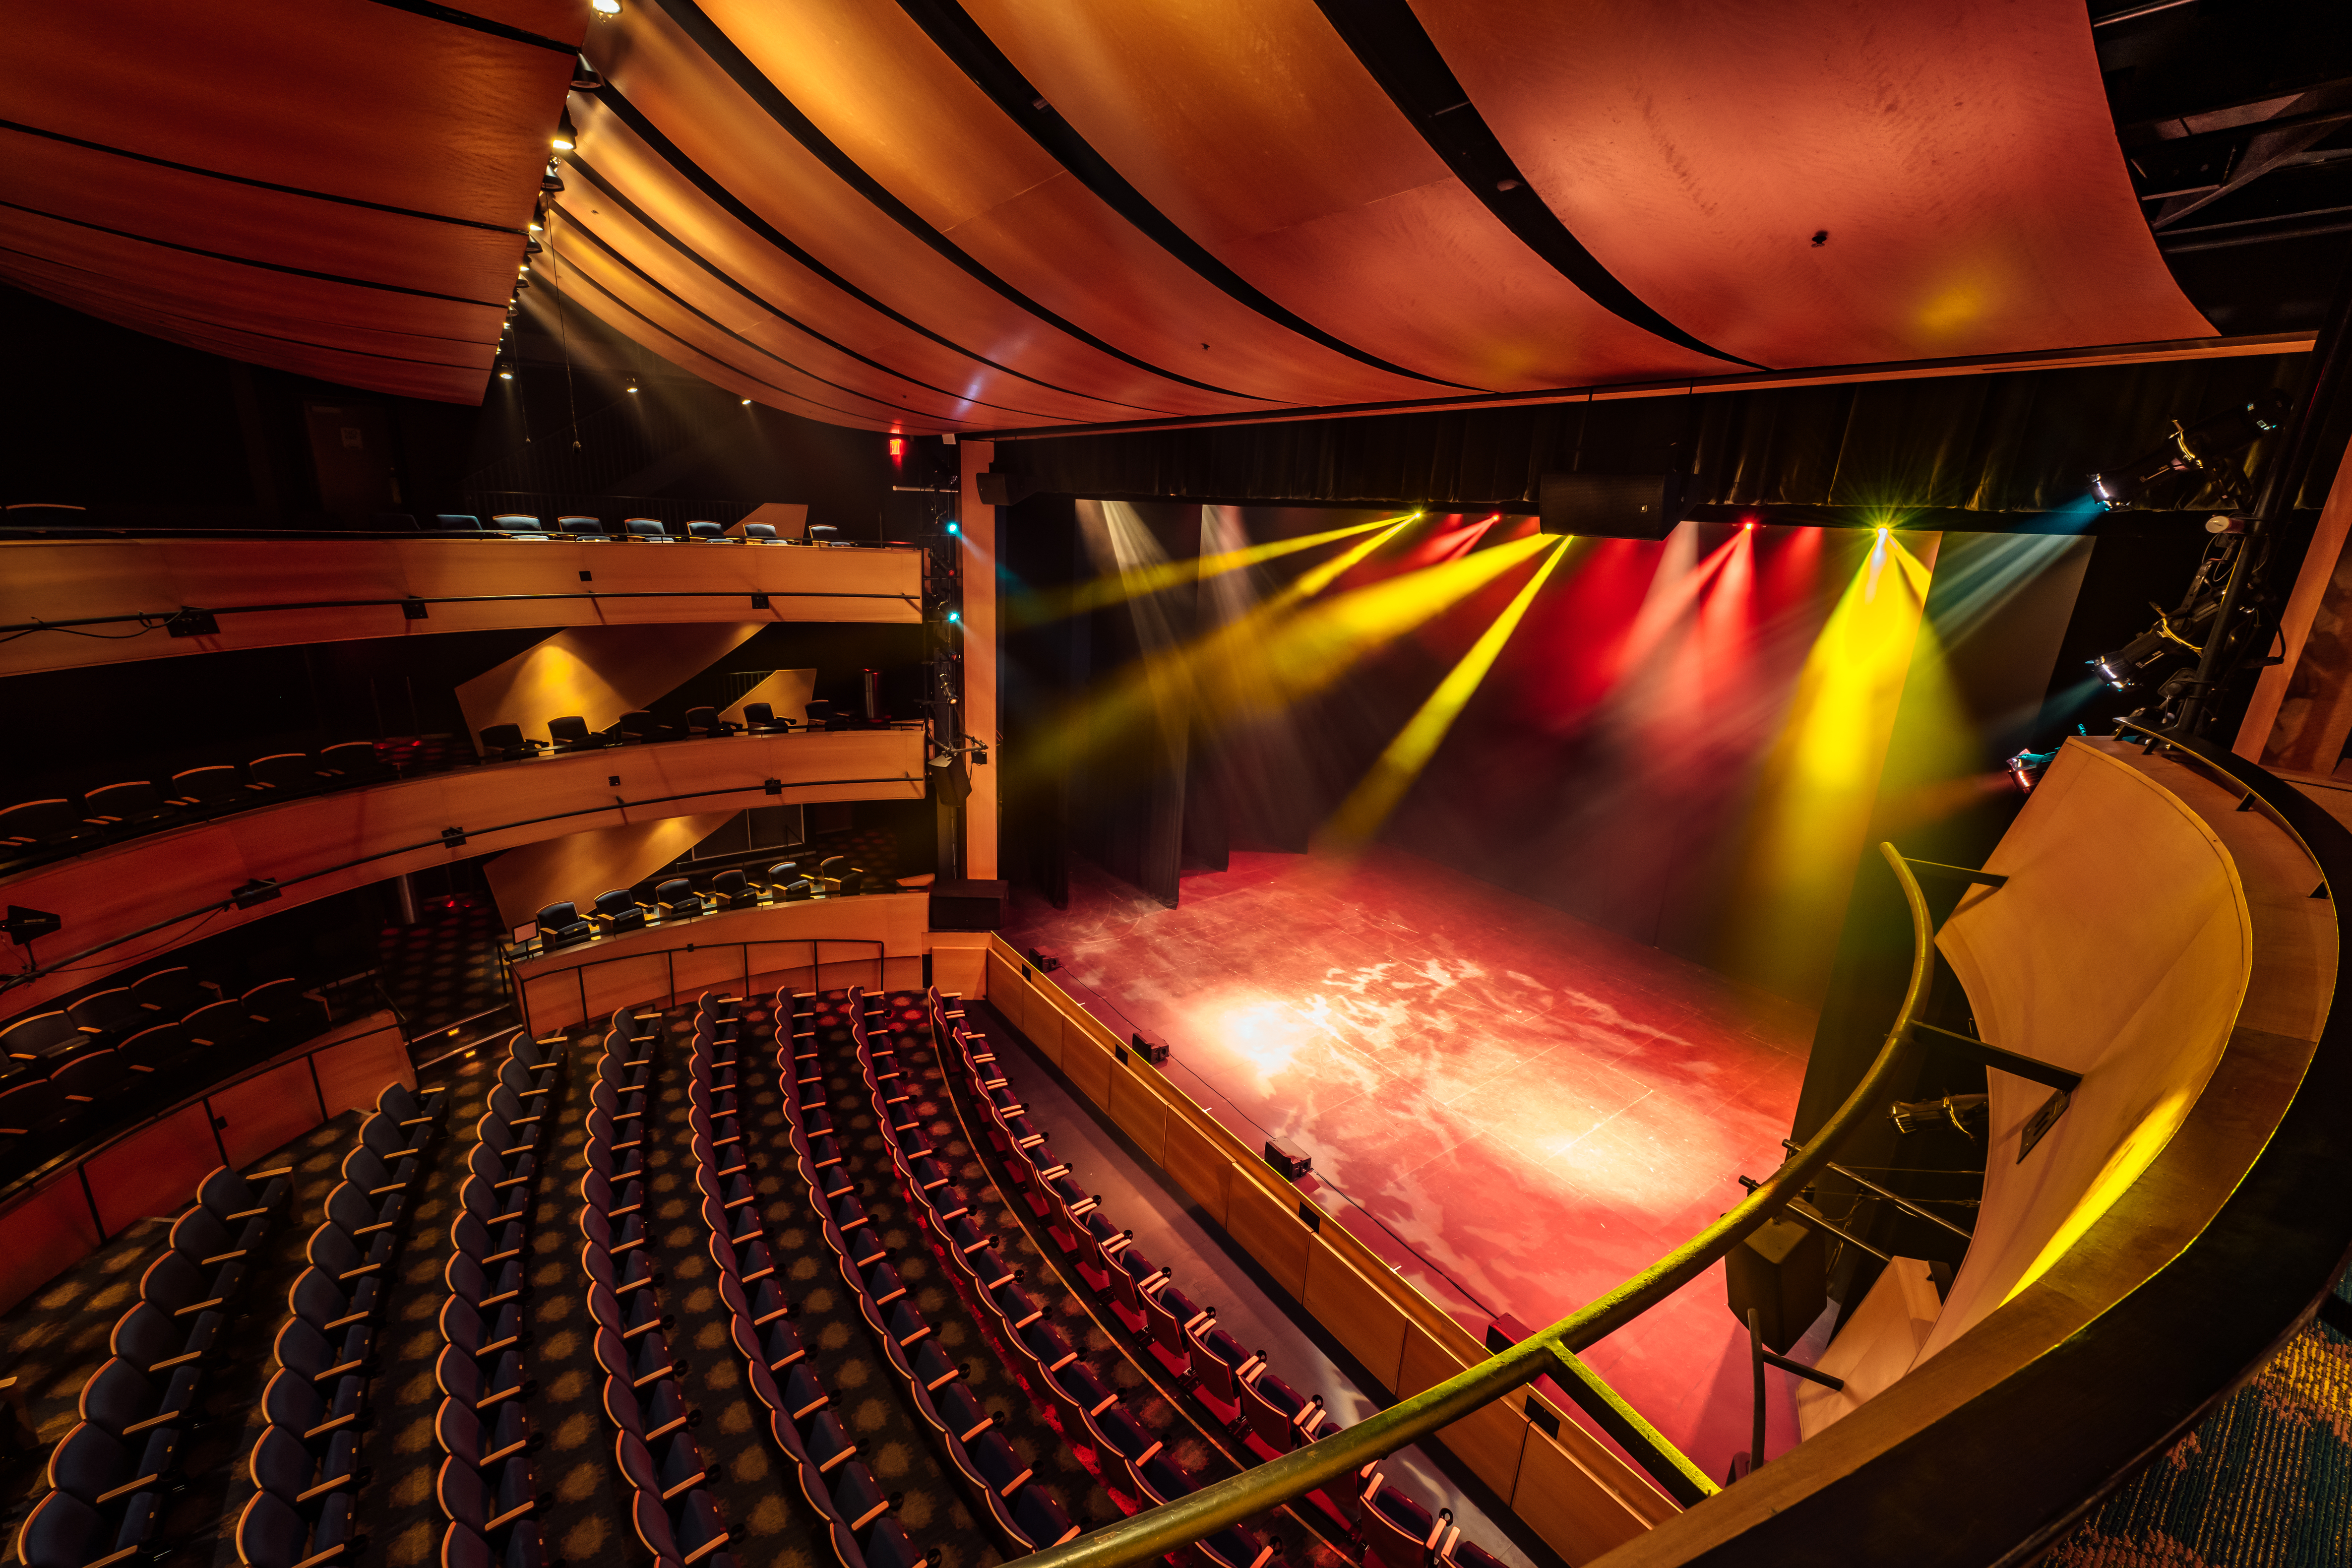
Manship Theatre Shaw Center For The Arts
100 Lafayette Street, Shaw Center for the Arts
Baton Rouge, LA 70801
Overview
The Gallery at the Manship Theatre, a versatile exhibition space located on the theatre's mezzanine level above the Jones Walker Foyer. The Jones Walker Foyer, is another exhibition space of rotating art and culture of Baton Rouge artists. This open air space is perfect for local and national professional artists to display their personal collections and art exhibitions within the Shaw Center of the Arts.
Amenities
- Close to Entertainment
- Close to Dining
- Good for: Groups
- Good for: Kids
- River View/Water View
Map
Meeting Spaces
Josef Sternberg Conference Room
- Occupancy: 25 - 25
- Maximum Occupancy: 25
| Configuration | Description | Occupancy |
|---|---|---|
| Classroom | Josef Sternberg Conference Room | 25 |
Manship Theatre
- Occupancy: 325 - 325
- Maximum Occupancy: 325
| Configuration | Description | Occupancy |
|---|---|---|
| Theater | Manship Theatre | 325 |
The Gallery at Manship Theatre
- Occupancy: 100 - 250
- Maximum Occupancy: 250
| Configuration | Description | Occupancy |
|---|---|---|
| Banquet | The Gallery at Manship Theatre | 100 |
| Reception | The Gallery at Manship Theatre | 250 |
The Hartley/Vey Studio Theatre
- Occupancy: 96 - 200
- Area: 2,066.25 square feet
- Maximum Occupancy: 200
| Configuration | Description | Occupancy | Area |
|---|---|---|---|
| Theater | The Hartley/Vey Studio Theatre | 175 | 2,066 sq ft |
| Classroom | The Hartley/Vey Studio Theatre | 96 | 2,066 sq ft |
| Banquet | The Hartley/Vey Studio Theatre | 140 | 2,066 sq ft |
| Reception | The Hartley/Vey Studio Theatre | 200 | 2,066 sq ft |
The Hartley/Vey Workshop Theatre
- Occupancy: 70 - 150
- Area: 1,927 square feet
- Maximum Occupancy: 150
| Configuration | Description | Occupancy | Area |
|---|---|---|---|
| Theater | The Hartley/Vey Workshop Theatre | 150 | 1,927 sq ft |
| Classroom | The Hartley/Vey Workshop Theatre | 70 | 1,927 sq ft |
| Banquet | The Hartley/Vey Workshop Theatre | 112 | 1,927 sq ft |
| Reception | The Hartley/Vey Workshop Theatre | 150 | 1,927 sq ft |
Related Stories

Things to Do With Friends in Baton Rouge
From the friends we like to laze around with to the friends who are always down for an adventure, we all…
Related Events

Concert Kitchen Live! CHEF KEVIN BELTON & JOHN PAPA GROS
Manship Theatre at the Shaw Center for the Arts
100 Lafayette St
Baton Rouge, Louisiana 70801

BoDeans
Manship Theatre at the Shaw Center for the Arts
100 Lafayette St
Baton Rouge, Louisiana 70801
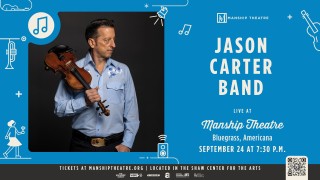
Jason Carter Band
Manship Theatre at the Shaw Center for the Arts
100 Lafayette St
Baton Rouge, Louisiana 70801

The Lone Bellow: What A Time To Be Alive Tour
Manship Theatre at the Shaw Center for the Arts
100 Lafayette St
Baton Rouge, Louisiana 70801

River City Jazz Masters: Alfredo Rodriguez Band featuring Pedrito Martinez
Manship Theatre
100 Lafayette Street
Baton Rouge, Louisiana 70801
(225) 344-8558

19th Annual Ernest J. Gaines Award for Literary Excellence
Manship Theatre at Shaw Center for the Arts
100 Lafayette Street
Baton Rouge, Louisiana 70801
(225) 387-6126

Mariachi Herencia de Mexico: Día de Muertos
Manship Theatre at the Shaw Center for the Arts
100 Lafayette St
Baton Rouge, Louisiana 70801

Fastball
Manship Theatre at the Shaw Center for the Arts
100 Lafayette St
Baton Rouge, Louisiana 70801

WINTER NIGHTS WITH MATTEO BOCELLI
Manship Theatre at the Shaw Center for the Arts
100 Lafayette St
Baton Rouge, Louisiana 70801
jsmith@manshiptheatre.org

RIOULT: The Ravel Dances
100 Lafayette St
Baton Rouge, Louisiana 70801

Ocean Blue By Mermaid Theatre of Nova Scotia
Manship Theatre at the Shaw Center for the Arts
100 Lafayette St
Baton Rouge, Louisiana 70801

Vox Britannia
Manship Theatre at the Shaw Center for the Arts
100 Lafayette St
Baton Rouge, Louisiana 70801
(225) 344-0334